

BLOG >
Renovating Your Bathroom? What Ballina Plumbers Want You To Know Before You Start


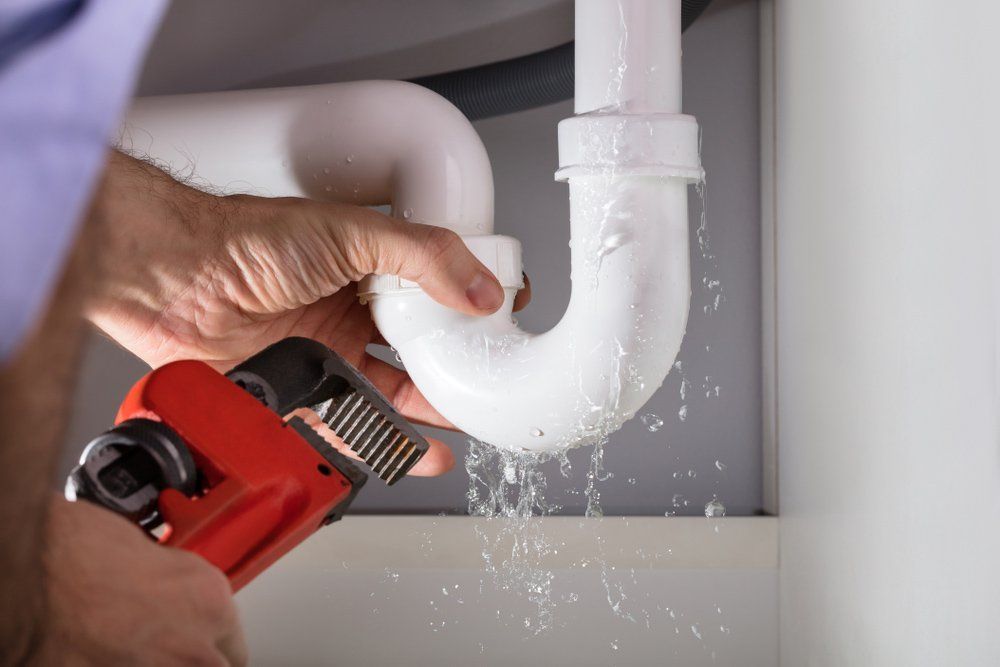
Planning a bathroom renovation in Ballina? Get the plumbing sorted before you lock in tiles, cabinetry and fixture positions. Experienced plumbers in Ballina can check existing drainage, water supply and fixture locations early, helping you determine what's practical before the room is stripped out. That matters particularly if you're planning to move the toilet, shower, vanity or bath rather than simply replacing fixtures in their existing positions.
What Plumbing Work Is Needed for a Bathroom Renovation?
The amount of plumbing work depends largely on whether you're keeping the existing layout. A straightforward renovation might replace a toilet, vanity, shower fittings and tapware without significantly altering the existing plumbing arrangement. A major redesign can involve rerouting hot and cold water lines, changing sanitary drainage, installing new wastes and coordinating new fixture positions with the building work. Typical bathroom renovation plumbing can include:
- Disconnecting existing fixtures
- Altering hot and cold water pipework
- Relocating toilet drainage
- Installing or moving shower and bath wastes
- Preparing water and waste connections for a new vanity
- Installing new tapware and fixtures
- Checking drainage performance
- Completing final plumbing connections after waterproofing and tiling
The plumber usually needs to work at more than one stage of the renovation, which is why they should be included in the planning rather than called after the room has already been tiled.
Why Should You Call a Plumber Before Demolition Starts?
Once walls and floors are opened, you can discover plumbing that isn't exactly where you expected it to be. Older homes may also have pipework or drainage that deserves attention before new finishes conceal everything again. Finding those issues early gives you more options.
Before demolition, a plumber can review the proposed bathroom layout against the existing plumbing and identify changes that may add complexity.
For example, moving a vanity along the same wall may be relatively straightforward compared with relocating a toilet to the opposite side of the room. The latter can require substantial drainage alterations below the floor.
If your bathroom already suffers from weak flow at fixtures, investigate the cause rather than assuming new tapware will fix it. Our guide, Why Your Water Pressure Suddenly Dropped (And What It Means), explains some issues worth checking before renovating around an existing problem.
Do You Need a Plumber to Move a Toilet?
Yes. Relocating a toilet involves plumbing and drainage work that needs to be handled by an appropriately licensed professional in NSW. A toilet can't simply be placed wherever it fits best on the floor plan. Its sanitary drainage needs to connect correctly into the home's drainage system. Moving it can require rerouting pipework and reconsidering the drainage layout and fall so wastewater continues to discharge correctly.
Example: A Ballina homeowner wants to move the toilet from beside the shower to the opposite wall so they can install a larger vanity. The new position looks better on the floor plan, but it requires alterations to the sanitary drainage below the floor. Bringing the plumber into the project early allows the drainage requirements to be assessed before the homeowner commits to the final layout.
This is one reason renovation plans should be checked for plumbing practicality before fixtures are ordered.
Can You Move the Shower During a Bathroom Renovation?
You can often relocate a shower, but the drainage requirements need to work with the proposed position. Moving the shower base or floor waste may involve altering drainage below the floor. The plumber needs to consider the route and fall of the new waste connection as well as how it integrates with the existing sanitary drainage.
The type of floor also matters. Access beneath a raised timber floor can present a different job from altering drainage embedded in or below a concrete slab. That doesn't automatically make one layout impossible, but it can significantly change the scope. The same principle applies to freestanding baths and vanities. Moving a fixture isn't just an interior-design decision; it can change both water and waste plumbing.
What Happens During the Bathroom Plumbing Rough-In?
The rough-in is the stage where plumbing is installed or altered before the finished wall and floor surfaces go in. Depending on the renovation, this may include positioning water pipes for mixers and taps, setting up wastes and completing required drainage alterations. Getting the rough-in right matters because the final fixture locations depend on it.
Your plumber needs accurate information about the products you're installing. A wall-mounted mixer, back-to-wall toilet, freestanding bath and wall-hung vanity can each create different plumbing requirements. Ideally, final fixture specifications should be available before rough-in rather than selected afterwards. Mr Plumbers' residential plumbing Ballina team can coordinate the plumbing stages around your wider bathroom renovation.
Why Should You Check Your Drains Before New Tiles Go Down?
A renovation is a poor time to ignore an existing drainage problem. If a bathroom sink drains slowly, the shower regularly backs up or you've noticed recurring drainage issues elsewhere in the home, investigate them before new flooring and finishes are completed. Depending on the cause, the problem may sit beyond the individual fixture.
Having existing blocked drains assessed during the renovation gives you an opportunity to address drainage issues before the finished bathroom is back in use.
It also prevents a frustrating situation where a newly renovated bathroom looks completely different but still has the same underlying plumbing problem.
What Should You Decide Before Briefing Your Plumber?
You don't need every decorative detail selected, but several decisions make plumbing planning much easier. Before the rough-in, try to confirm:
- Where the toilet will sit
- Whether the shower is staying or moving
- Bath location and type
- Vanity size and position
- Tapware and mixer configuration
- Whether fixtures are wall-mounted, floor-mounted or concealed
- Any additional outlets or plumbing requirements
Product specifications are particularly useful. A photograph of a vanity tells a plumber very little about where its pipes need to emerge. A specification sheet provides dimensions and connection details that can help the rough-in match the actual product.
This is also the stage to discuss whether any proposed fixture relocation is likely to create unnecessary complexity. Sometimes shifting a fixture slightly achieves the desired layout without requiring a major drainage alteration.
Who Coordinates the Plumber, Builder, Waterproofer and Tiler?
Bathroom renovations involve several trades whose work overlaps. The exact sequence depends on the project, but plumbing rough-in generally needs to happen before walls and floors are closed and finished. Waterproofing and tiling then need to integrate correctly with wastes, penetrations and fixture positions before the plumber returns for final fit-off.
Poor coordination creates problems. If a wall is sheeted before a mixer is correctly positioned, or tiles are laid before a drainage issue is resolved, fixing the mistake may involve undoing finished work. If you're engaging a builder to manage the renovation, clarify who is scheduling each trade. If you're coordinating the renovation yourself, make sure the plumber understands the complete project sequence rather than treating the job as a single visit.
For ideas on completed work, you can also browse our previous projects.
Should You Keep Your Existing Bathroom Layout?
Keeping fixtures close to their existing positions can simplify the plumbing component of a renovation, but that doesn't mean you should never change the layout. If the existing bathroom is cramped or poorly designed, relocating fixtures may produce a much better room. The key is to understand the plumbing implications before making the decision.
Ask your plumber what needs to change beneath the finishes, whether the proposed drainage arrangement is practical and what additional work the relocation creates. You can then weigh that against the benefit of the new layout. A good bathroom renovation shouldn't sacrifice function just to avoid moving a pipe, but neither should major plumbing alterations come as a surprise halfway through construction.
Why Involve Ballina Plumbers Early in Your Bathroom Renovation?
Plumbing decisions affect layout, drainage, fixtures and the order in which other trades can complete their work. In NSW, plumbing and drainage are licensed specialist work, and applicable work needs to comply with the relevant plumbing requirements. Moving toilets, showers or other plumbing fixtures isn't something to leave solely to a tiler or treat as a cosmetic alteration.
The key takeaway is simple: finalise the bathroom layout with plumbing requirements in mind before the finished surfaces go in. Early planning makes it easier to identify drainage alterations, existing problems and fixture requirements while they can still be addressed efficiently.
If you're renovating in Ballina,
contact Mr Plumbers before work begins. The team can assess your existing plumbing, discuss the proposed layout and plan the rough-in and fit-off required for your new bathroom.


